
The Chelsea Planning Commission unanimously approved the preliminary site plan for United Methodist Retirement Communities’ (UMRC) Prairie Cottages project and Healthy Smiles combined preliminary and final site plan for the old Chelsea Standard building on March 15.
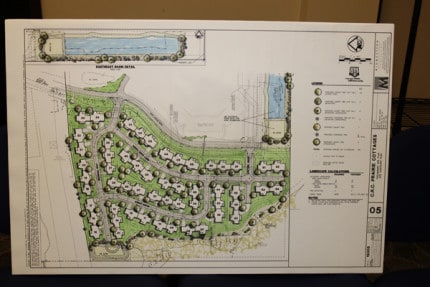

Tom Covert of Midwest Consulting offered the planners an overview of the Prairie Cottages two-phase project, which will be built on the west half of the south side of the property. Phase one is expected to have 41 homes, while phase two is slated for 13 homes for a total of 54 units. There are three home types – 1-bedroom and 2-bedroom as well as 2-bedroom with a den as well as 7 building types.
Fifteen units are planned as one bedroom, 26 as 2-bedrooms and 13 as 2-bedroom with dens, Covert said.
About 5 units are planned per acre on a campus setting similar to the Cedars of Dexter with a “parkway feel.”
All the homes will be barrier-free and pedestrian friendly with no ramps and both allow for aging in place, this way, UMRC has the ability to provide a continuum of care for residents in an area now rezoned to Medical Center District.
Covert said UMRC has made adaptations to the Chelsea campus based on lessons learned from the Cedars of Dexter and has made a few changes.
The 1-bedroom homes are 1,054 square feet and if a sunroom is desired, this will add 106 square feet. The 2-bedroom units are 1,354square feet and the 2-bedroom units with a den are 1,682 square feet. All have a utility room and a garage.
The architect is Bob Overheiser of Architects Design Group.
UMRC was also given the OK to begin foundation and grading work with three contingencies that include provisions for erosion control, exempting the city from any liability if the final site plan is not approved and a bond for restoration of the site if the work does not proceed to completion.
Representatives from Health Smiles also gave an overview of the new dental practice they plan for the building near the corner of M-52 and Old US-12. Inside, they plan 7 dental rooms and a waiting room.
Several residents asked the Planning Commission about plans for landscaping on the property expressing concerns about trees that has been removed that provided a barrier between the Chelsea Village Place subdivision and the property. The subdivision borders the north end of the property and the residents said that a row of trees had been removed where deer used to hide. They were curious about what was planned for that area to replace the natural vegetation that had been removed.
“We welcome new business; just want to know what to expect,” said Judy Oak.
Representatives from the dental office said they’d cleaned up a large number of old tires, concrete and other debris and that the area had been used as a dumping ground.
Because this is a non-conforming building in the current zoning district, the Planning Commission thoughtfully and deliberately looked at the ordinances to determine the extent to which the applicants would have to comply with both the Gateway Overlay District and the city’s Commercial Design Standards.
They determined that among other things, the applicant match the wall planned for the property to that of the one at the neighboring Speedway Station and required them to supply a landscape plan for the north side of property.
In addition, several other contingencies were added for signage approval, ADA compliance, and driveway width in relation to the concrete approach.